Kitchen layout redesign in Mountain View, CA
Kitchen layout redesign in Mountain View: Kitchen Remodel Mountain View matches you with licensed remodelers in Mountain View who do this work. A layout redesign starts on paper: how you cook, where people walk through, and which fixtures could move. Every fixture that relocates pulls plumbing, gas or electrical work with it, so the plan settles most of the budget before anyone picks a cabinet color. Tell us about your project and up to 3 licensed remodelers who work in Mountain View will contact you with free, written estimates. Below are 4 things to know before you start, how permits work in Mountain View, and the questions homeowners ask most.
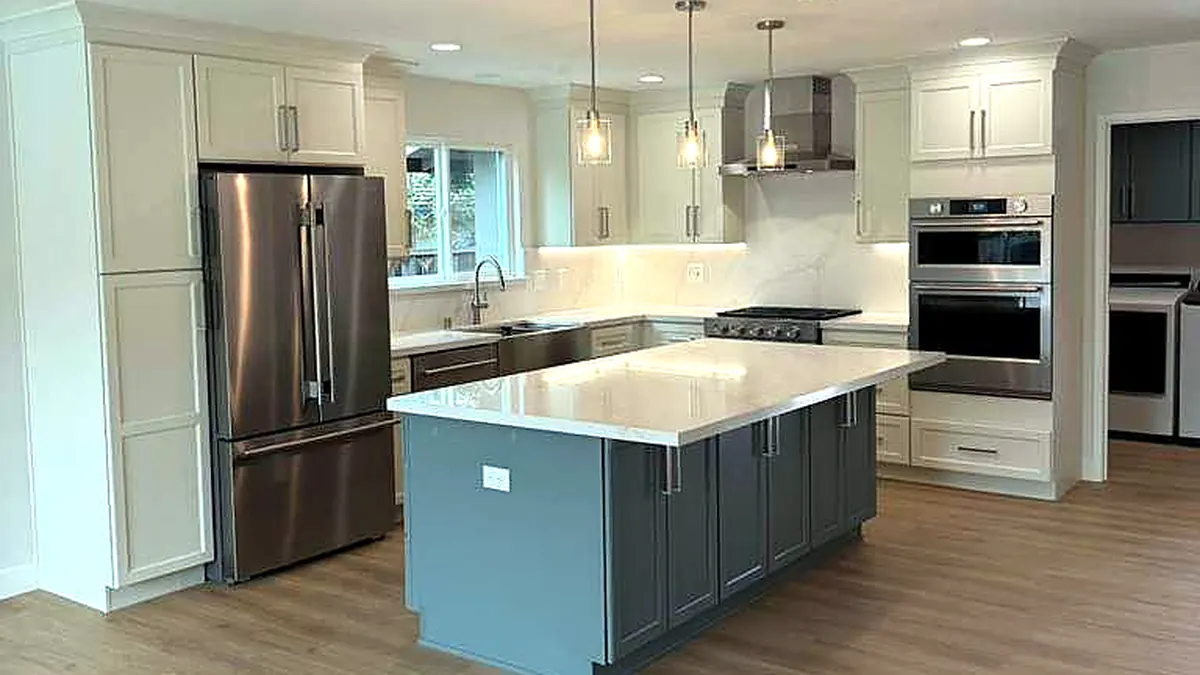
Common rearrangements
Swapping the range and sink walls, turning a U-shape into an L with an island, moving the refrigerator out of a corner, or adding a pantry wall where a breakfast table used to stand.
What the City wants to see
Mountain View's kitchen permit application asks for an 11-by-17-inch plan showing the existing and proposed kitchen, plus electrical load calculations. Exterior changes, such as a new window, go to the Planning Division before the building submittal.
Electrical layout rules
The City requires at least two 20-amp small-appliance circuits for countertop outlets, an outlet at each counter space 12 inches or wider, and no point along the counter wall more than 2 feet from an outlet. Disposals, microwaves and dishwashers each need a dedicated circuit.
Design vocabulary
Work triangle: the path between sink, range and refrigerator. Landing area: counter space beside an appliance. Clearance: open floor in front of cabinets or appliances. Zone: an area set up for one task, such as prep or cleanup. Rough-in: plumbing and wiring installed before the walls close.
Permits in Mountain View
- Mountain View requires a building permit, issued before construction starts, for any kitchen remodel that replaces the cabinets. Replacing countertops or refacing the existing cabinets does not need one.
- Depending on the scope, separate electrical or plumbing permits may apply, and replacing a range hood that vents outdoors needs a mechanical permit. The application includes an 11-by-17-inch plan of the existing and proposed kitchen and an electrical load calculation.
- If the remodel changes the outside of the house, the Planning Division reviews it before the building submittal. The City lists about 5 business days to receive a permit for a like-for-like replacement and 2 to 3 months for a renovation that removes walls.
City of Mountain View Building Division · 500 Castro Street, (650) 903-6313
Common questions
Is it worth moving the sink?
It depends on how much the move improves daily use. Relocating the sink adds drain, vent and supply work plus a permit, so compare bids with and without it.
Do I need an architect for a new kitchen layout?
Not always. Mountain View accepts kitchen plans stamped by the designer, architect, contractor or homeowner who prepared them. Structural changes may also need an engineer.
More kitchen services
- Kitchen remodeling in Mountain View
- Mid-century modern kitchen remodel
- Kitchen cabinet replacement
- Cabinet refacing
- Countertop replacement
- Kitchen island installation
- Kitchen wall removal
- Condo and townhome kitchen remodel
- Galley kitchen remodel
- Small kitchen remodel
- Gas to electric kitchen conversion
- Kitchen lighting
- Kitchen backsplash installation
- Kitchen flooring
- Aging-in-place kitchen remodel
- Kitchen bump-out and addition
Talk to a licensed kitchen remodeler about your project in Mountain View
- Free estimates, no obligation
- Licensed California remodelers
- You sign with the remodeler directly