Aging-in-place kitchen remodel in Mountain View, CA
Aging-in-place kitchen remodel in Mountain View: Kitchen Remodel Mountain View matches you with licensed remodelers in Mountain View who do this work. An aging-in-place remodel fits the kitchen to the person using it: lower work surfaces, storage within reach, appliances that open without bending, and floor space to turn a walker or wheelchair. Private homes are not bound by the ADA, but its published dimensions are a useful reference. Tell us about your project and up to 3 licensed remodelers who work in Mountain View will contact you with free, written estimates. Below are 4 things to know before you start, how permits work in Mountain View, and the questions homeowners ask most.
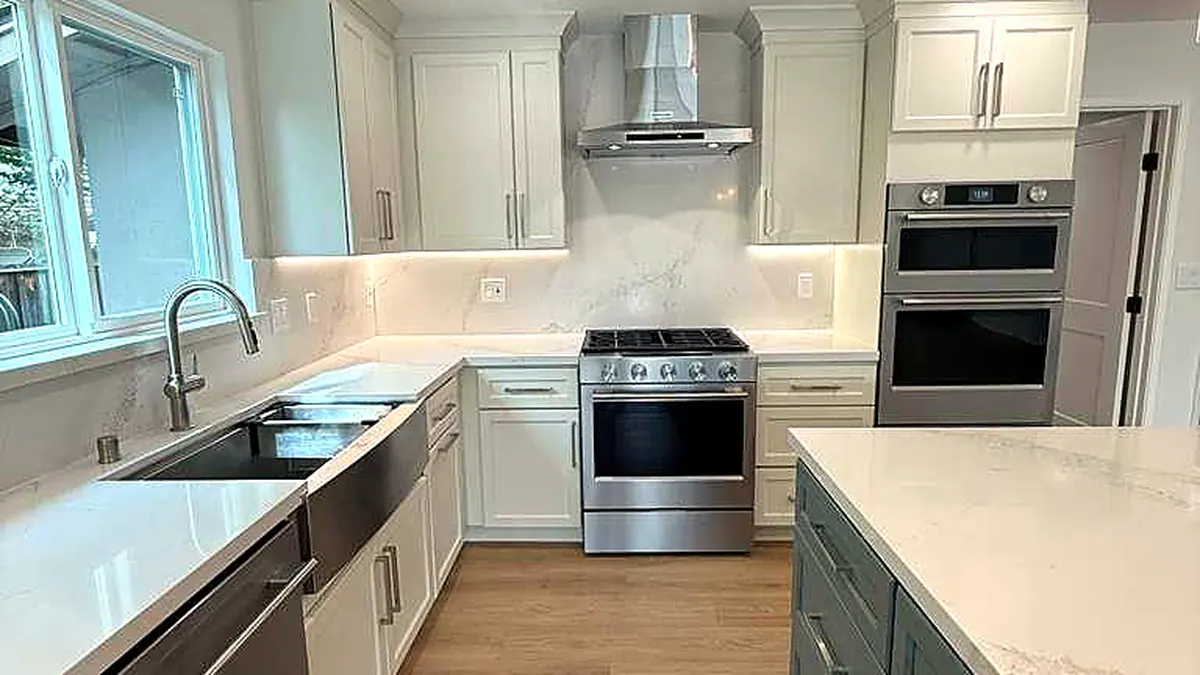
Reference dimensions
The 2010 ADA Standards use a maximum work surface height of 34 inches, knee clearance at least 27 inches high, a clear floor space of 30 by 48 inches at appliances, and a 60-inch turning circle. Controls and storage between 15 and 48 inches above the floor are the easiest to reach.
Helpful features
Drawers instead of doors, pull-down wall shelves, a wall oven or side-hinged oven at counter height, a cooktop with front controls, lever faucets and D-shaped pulls. Contrasting counter edges help people with low vision.
Fitting the person
An occupational therapist can measure reach and seated height before the design is final, so counter heights and storage match the person instead of a standard.
Accessibility terms
Clear floor space: open area in front of a fixture or appliance. Knee clearance: open space under a counter or sink. Roll-under sink: a sink with no cabinet below. Lever handle: a faucet or door handle used without gripping. Turning space: the area a wheelchair needs to turn around.
Permits in Mountain View
- Mountain View requires a building permit, issued before construction starts, for any kitchen remodel that replaces the cabinets. Replacing countertops or refacing the existing cabinets does not need one.
- Depending on the scope, separate electrical or plumbing permits may apply, and replacing a range hood that vents outdoors needs a mechanical permit. The application includes an 11-by-17-inch plan of the existing and proposed kitchen and an electrical load calculation.
- If the remodel changes the outside of the house, the Planning Division reviews it before the building submittal. The City lists about 5 business days to receive a permit for a like-for-like replacement and 2 to 3 months for a renovation that removes walls.
City of Mountain View Building Division · 500 Castro Street, (650) 903-6313
Common questions
Do ADA rules apply to my kitchen?
No. The ADA Standards apply to public accommodations, not private homes, though many owners use them as a design guide.
Can I lower just part of the counter?
Yes. A lowered section for seated prep is a common approach that keeps standard-height counters elsewhere in the kitchen.
More kitchen services
- Kitchen remodeling in Mountain View
- Mid-century modern kitchen remodel
- Kitchen cabinet replacement
- Cabinet refacing
- Countertop replacement
- Kitchen island installation
- Kitchen wall removal
- Kitchen layout redesign
- Condo and townhome kitchen remodel
- Galley kitchen remodel
- Small kitchen remodel
- Gas to electric kitchen conversion
- Kitchen lighting
- Kitchen backsplash installation
- Kitchen flooring
- Kitchen bump-out and addition
Talk to a licensed kitchen remodeler about your project in Mountain View
- Free estimates, no obligation
- Licensed California remodelers
- You sign with the remodeler directly