Galley kitchen remodel in Mountain View, CA
Galley kitchen remodel in Mountain View: Kitchen Remodel Mountain View matches you with licensed remodelers in Mountain View who do this work. A galley kitchen lines two parallel walls with cabinets and leaves an aisle between them. The shape works well for one cook and turns up in apartments, condos and many postwar houses. Remodeling one usually starts with a single decision: keep both walls, or open one. Tell us about your project and up to 3 licensed remodelers who work in Mountain View will contact you with free, written estimates. Below are 4 things to know before you start, how permits work in Mountain View, and the questions homeowners ask most.
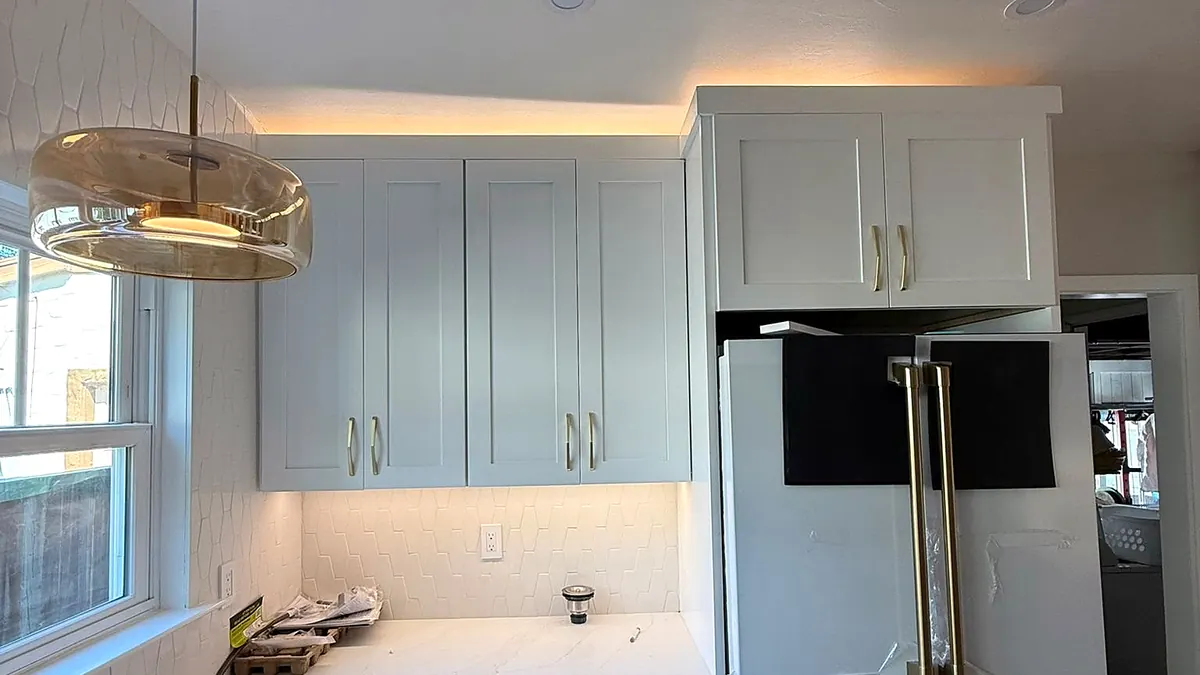
Getting more from the corridor
Full-height pantry pull-outs at one end, deep drawers in place of base shelves, under-cabinet lights and one continuous counter material make the room work harder without moving walls.
Aisle width
Mountain View's kitchen requirements call for at least 36 inches of clear passage between counter fronts and appliances or walls. In a narrow galley, appliance sizes and door swings matter as much as the cabinet plan.
Opening one side
Removing one wall can turn the galley into a peninsula kitchen facing the dining area. If the wall carries load, it needs engineering, and every utility inside it has to be rerouted.
Galley terms
Pass-through: an opening cut into the wall between kitchen and dining room. Counter-depth refrigerator: a model that sits nearly flush with the cabinets. Pull-out pantry: a tall cabinet that slides out on rails. Single-wall conversion: rebuilding a galley as one run of cabinets. Swing clearance: the space a door needs to open fully.
Permits in Mountain View
- Mountain View requires a building permit, issued before construction starts, for any kitchen remodel that replaces the cabinets. Replacing countertops or refacing the existing cabinets does not need one.
- Depending on the scope, separate electrical or plumbing permits may apply, and replacing a range hood that vents outdoors needs a mechanical permit. The application includes an 11-by-17-inch plan of the existing and proposed kitchen and an electrical load calculation.
- If the remodel changes the outside of the house, the Planning Division reviews it before the building submittal. The City lists about 5 business days to receive a permit for a like-for-like replacement and 2 to 3 months for a renovation that removes walls.
City of Mountain View Building Division · 500 Castro Street, (650) 903-6313
Common questions
Should I keep my galley layout?
If one person usually cooks, a well-planned galley is efficient and avoids structural work. Opening a wall makes sense when you want the kitchen connected to the living space.
What is the minimum aisle in a galley?
Mountain View's kitchen requirements list a 36-inch minimum clear passageway between counter fronts and appliances or walls.
More kitchen services
- Kitchen remodeling in Mountain View
- Mid-century modern kitchen remodel
- Kitchen cabinet replacement
- Cabinet refacing
- Countertop replacement
- Kitchen island installation
- Kitchen wall removal
- Kitchen layout redesign
- Condo and townhome kitchen remodel
- Small kitchen remodel
- Gas to electric kitchen conversion
- Kitchen lighting
- Kitchen backsplash installation
- Kitchen flooring
- Aging-in-place kitchen remodel
- Kitchen bump-out and addition
Talk to a licensed kitchen remodeler about your project in Mountain View
- Free estimates, no obligation
- Licensed California remodelers
- You sign with the remodeler directly